<-- style PDP --> 435 March Crescent, Oakville - Detached for sale for $1,950,000
  • new
  • for sale

435 March Crescent

Oakville, Ontario, L6H 5X7 - River Oaks

$1,950,000

  • Neighbourhood

    River Oaks

  • Major Intersection

    River Glen Blvd and Towne Blvd

  • Listed Since: 1 day(s)

  • Last update: today

Overview

  • Property Type

    Detached, 2-Storey

  • Bedrooms

    4

  • Bathrooms

    5

  • Basement

    Full + Finished

  • Kitchen

    1

  • Total Parking

    4 (2 Attached Garage)

  • Lot Size

    49.21x114.83 (Feet)

  • Taxes

    $8,832.00 (2026)

  • Type

    Freehold

Property Description

Property description for 435 March Crescent, Oakville

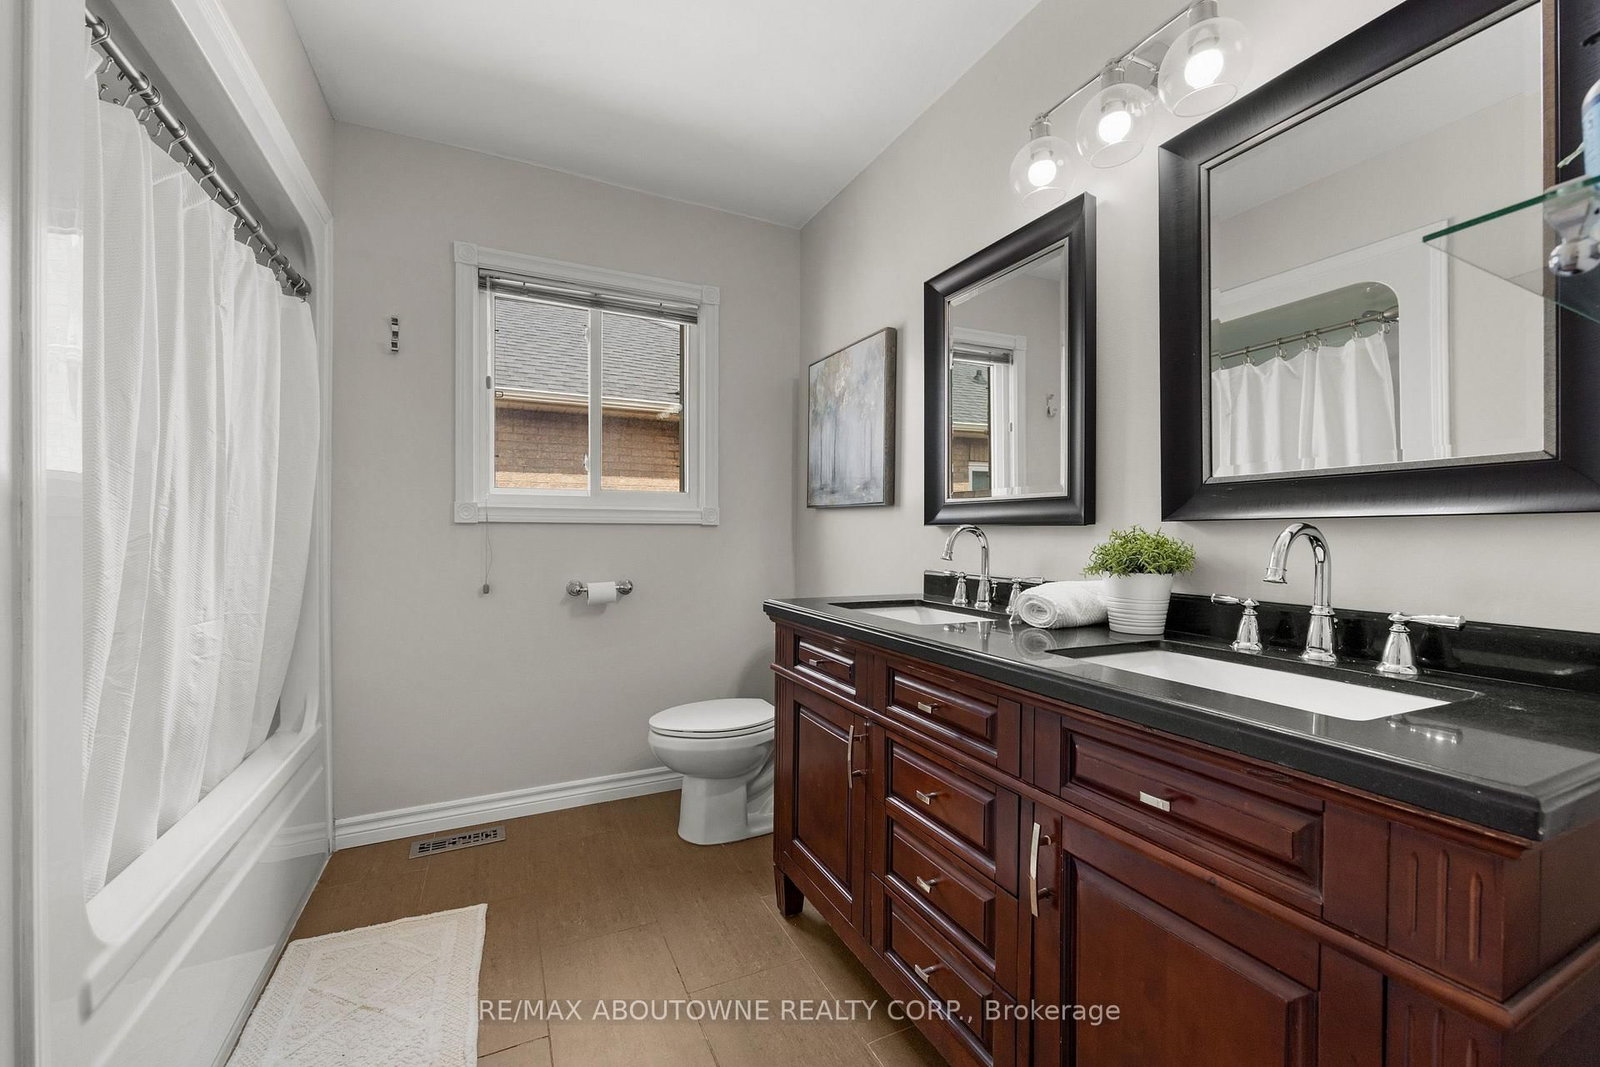
Welcome to this stunning Oakville residence set on a quiet crescent & offering over 4,500 sf of beautifully finished living space & a pool in a sought-after family-friendly neighbourhood. A stamped concrete drive & walkway lead you up to a covered front entrance & gorgeous wood grain front door. The grand foyer with curved hardwood piano staircase & wrought iron balusters invite you into the home featuring recently installed wide-plank engineered hardwood floors with 5" baseboards & shoe moulding. An elegant sunken living room with 9' ceilings & arched windows opens to the generous dining room with chandelier, pot lights, and a large window. Stepping into the impressive updated eat-in kitchen with granite countertops, under-cabinet lighting, custom backsplash & bright breakfast bar with open sightlines to a cozy family room with stacked stone modern inset gas fireplace. Adding versatility and convenience, an office with custom built-ins, powder room & laundry/mudroom round out the ground floor. Walking outside reveals a tiered composite deck with covered gazebo, natural gas line for barbecuing, interlock patio & evergreens for utmost privacy to enjoy the inground pool or entertain your friends.Retreating upstairs unveils a luxurious primary suite spanning the rear of the home, a walk-in with closet organizers & large 4-pc ensuite with water closet. Two well sized bedrooms share a 5-pc bath with double vanity, whilst the other bedroom offers its own powder room. Tucked neatly into a bright alcove with dual windows, there's even space to comfortably accommodate a study station or reading nook without encroaching on hallway traffic.Your dream home search ends here! Featuring a massive finished basement loaded with a gym/games room, office, rec space, and 4-pc bath, this home is built for modern living. Fresh paint, a brand-new furnace, updated pool equipment, and an unbeatable location near the Uptown Core, top schools, and parks. Come experience it for yourself!

Listed by RE/MAX ABOUTOWNE REALTY CORP.

  • MLS #

    W13718390

  • Sq. Ft

    3000-3500

  • Sq. Ft. Source

    MLS

  • Lot Irregularities

    n/a

  • Year Built

    Available Upon Request

  • Pool

    Inground

  • Drive

    n/a

  • Garage

    Attached, 2 spaces

  • Total Parking

    4

  • Family Room

    Y

  • Den

    Y

  • Exterior

    Brick

  • Fireplace

    Y

  • Roof

    Asphalt Shingle

  • Foundation

    Poured Concrete

  • Elevator

    n/a

  • Water View

    n/a

  • Laundry Level

    n/a

  • Heat

    Forced Air

  • A/C

    Central Air

  • Water

    Municipal

  • Water Supply

    n/a

  • Sewers

    Sewers

  • Central Vac

    N

  • Foyer

    2.01 x 2.47 ft Main level

  • Laundry

    1.98 x 3.72 ft Main level

  • Office

    2.77 x 3.72 ft Main level

  • Living

    6.55 x 3.38 ft Main level

  • Dining

    4.3 x 3.38 ft Main level

  • Kitchen

    3.69 x 3.41 ft Main level

  • Breakfast

    3.99 x 3.6 ft Main level

  • Family

    5.09 x 3.72 ft Main level

  • Bathroom

    1.71 x 1.59 ft Main level

    2 Pc Bath

  • Primary

    3.69 x 6.86 ft 2nd level

  • Bathroom

    4.57 x 3.69 ft 2nd level

    4 Pc Ensuite

  • 2nd Br

    3.57 x 3.08 ft 2nd level

  • 3rd Br

    5.49 x 3.48 ft 2nd level

  • Bathroom

    1.25 x 1.55 ft 2nd level

    2 Pc Ensuite

  • 4th Br

    4.82 x 3.48 ft 2nd level

  • Bathroom

    2.5 x 3.08 ft 2nd level

    5 Pc Bath

  • Games

    7.65 x 4.02 ft Bsmt level

  • Bathroom

    2.07 x 2.65 ft Bsmt level

    4 Pc Bath

  • Den

    3.29 x 3.48 ft Bsmt level

  • Rec

    11.03 x 3.23 ft Bsmt level

  • MLS #

    W13718390

  • Sq. Ft

    3000-3500

  • Sq. Ft. Source

    MLS

  • Lot Irregularities

    n/a

  • Year Built

    Available Upon Request

  • Pool

    Inground

  • Drive

    n/a

  • Garage

    Attached, 2 spaces

  • Total Parking

    4

  • Family Room

    Y

  • Den

    Y

  • Exterior

    Brick

  • Fireplace

    Y

  • Roof

    Asphalt Shingle

  • Foundation

    Poured Concrete

  • Elevator

    n/a

  • Water View

    n/a

  • Laundry Level

    n/a

  • Heat

    Forced Air

  • A/C

    Central Air

  • Water

    Municipal

  • Water Supply

    n/a

  • Sewers

    Sewers

  • Central Vac

    N

  • Foyer

    2.01 x 2.47 ft Main level

  • Laundry

    1.98 x 3.72 ft Main level

  • Office

    2.77 x 3.72 ft Main level

  • Living

    6.55 x 3.38 ft Main level

  • Dining

    4.3 x 3.38 ft Main level

  • Kitchen

    3.69 x 3.41 ft Main level

  • Breakfast

    3.99 x 3.6 ft Main level

  • Family

    5.09 x 3.72 ft Main level

  • Bathroom

    1.71 x 1.59 ft Main level

    2 Pc Bath

  • Primary

    3.69 x 6.86 ft 2nd level

  • Bathroom

    4.57 x 3.69 ft 2nd level

    4 Pc Ensuite

  • 2nd Br

    3.57 x 3.08 ft 2nd level

  • 3rd Br

    5.49 x 3.48 ft 2nd level

  • Bathroom

    1.25 x 1.55 ft 2nd level

    2 Pc Ensuite

  • 4th Br

    4.82 x 3.48 ft 2nd level

  • Bathroom

    2.5 x 3.08 ft 2nd level

    5 Pc Bath

  • Games

    7.65 x 4.02 ft Bsmt level

  • Bathroom

    2.07 x 2.65 ft Bsmt level

    4 Pc Bath

  • Den

    3.29 x 3.48 ft Bsmt level

  • Rec

    11.03 x 3.23 ft Bsmt level

Thinking of Selling?

Find Out Your Home’s Value in Today’s Market!

No Email or Signup is required to view your home estimate.

estimate your home value

Contact Manoj Kukreja

Sales Representative,
Century 21 People’s Choice Realty Inc.,
Brokerage
(647) 576 - 2100

Manoj profile avatar

Property History

Property history for 435 March Crescent, Oakville

This property has been sold 3 times before. Create your free account to explore sold prices, detailed property history, and more insider data.

Sign In / Register

Inventory Graph

10 9 8 7 6 5 4 3 2 1 0 3 Months of inventory SELLER'S Market BALANCED Market BUYER'S Market

Mortgage Calculator

This data is for informational purposes only.

Mortgage Payment per month

Principal Amount

Interest

Total Payable

Amortization

Amortization

Closing Cost Calculator

This data is for informational purposes only.

Closing Cost Total for this property

Total Cash flow for purchasing this property

Down Payment(%)*
Additional information

Provincial Land Transfer Tax

Ontario Land Transfer Tax Rebate

Toronto Land Transfer Tax

Toronto Land Transfer Tax Rebate

PST on CMHC Insurance Premium

Lawyer Fees

$2,825

Government Registration Fee's

$164

Title Insurance

Closing Cost Total

Total Cash flow for purchasing this property

Provincial Land Transfer Tax

Ontario Land Transfer Tax Rebate

Toronto Land Transfer Tax

Toronto Land Transfer Tax Rebate

PST on CMHC Insurance Premium

Lawyer Fees

$2,825

Government Registarion Fee's

$164

Title Insurance

Down Payment(%)*

* A down payment of less than 20% is permitted only for first-time home buyers purchasing their principal residence. The minimum down payment required is 5% for the portion of the purchase price up to $500,000, and 10% for the portion between $500,000 and $1,500,000. For properties priced over $1,500,000, a minimum down payment of 20% is required.

Thinking of Selling?

Find Out Your Home’s Value in Today’s Market!

No Email or Signup is required to view your home estimate.

estimate your home value

Contact Manoj Kukreja

Sales Representative, Century 21 People’s Choice Realty Inc., Brokerage
(647) 576 - 2100

Manoj profile avatar

Recent Sold Listings in River Oaks, Oakville

Popular Cities